Indian Hills, Colorado
Foothills Residence
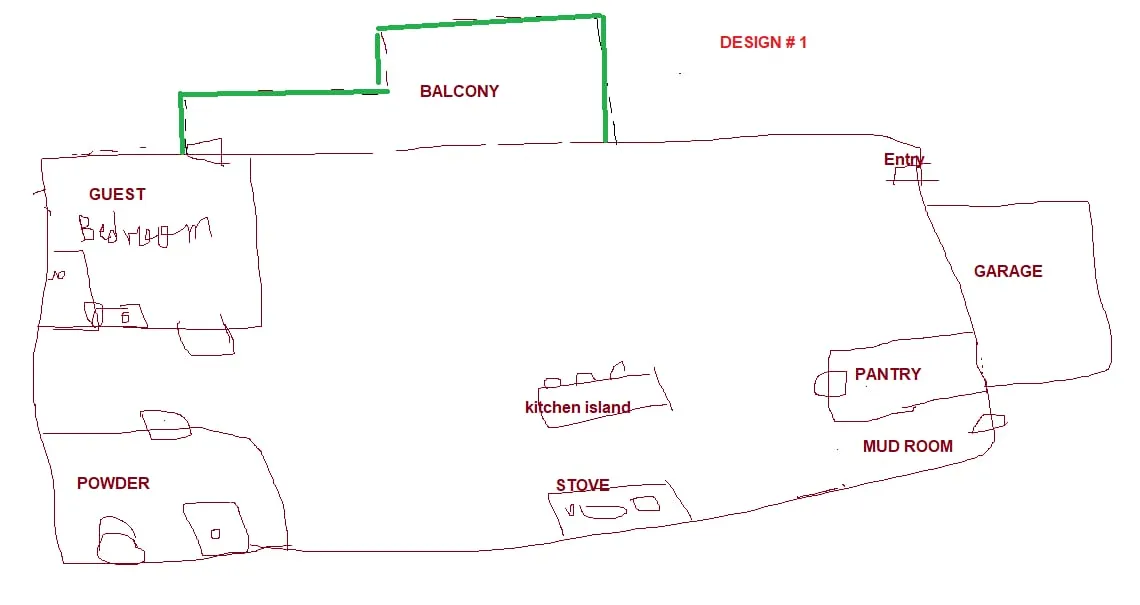
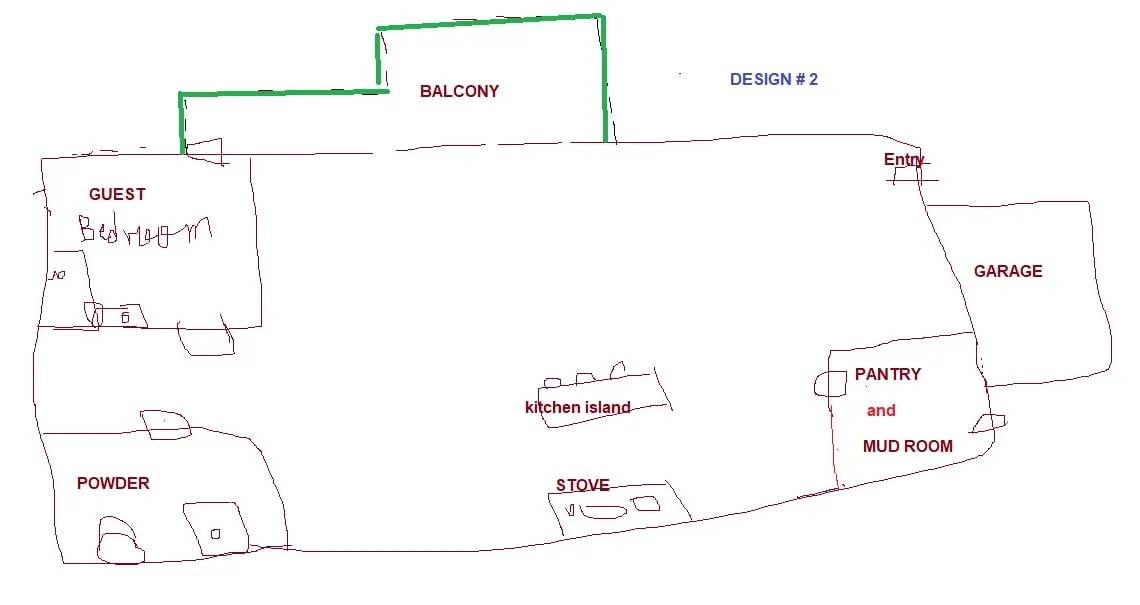
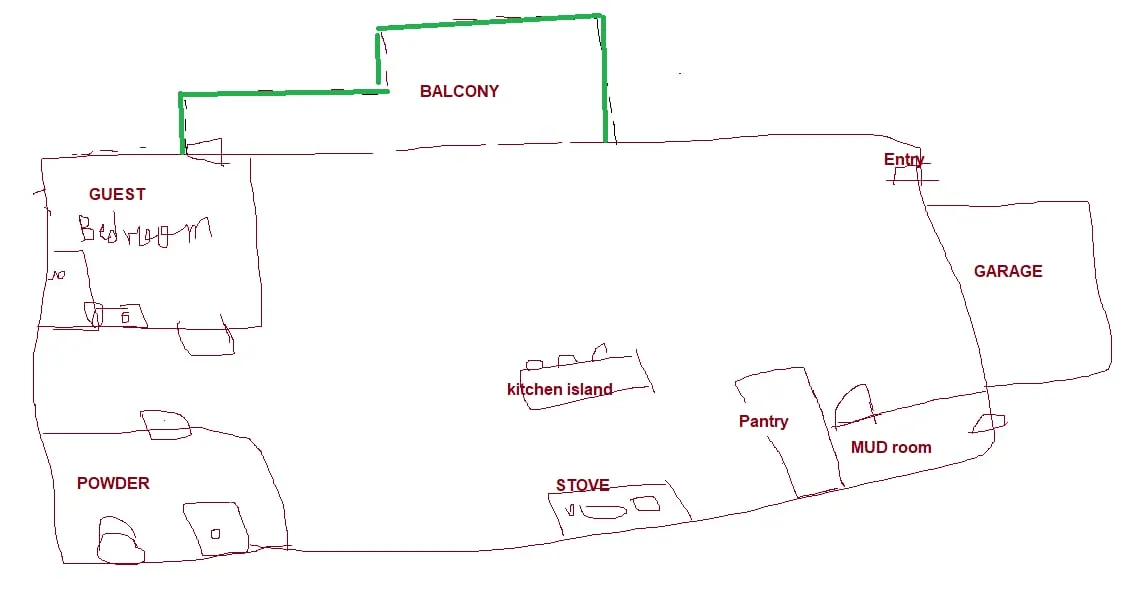
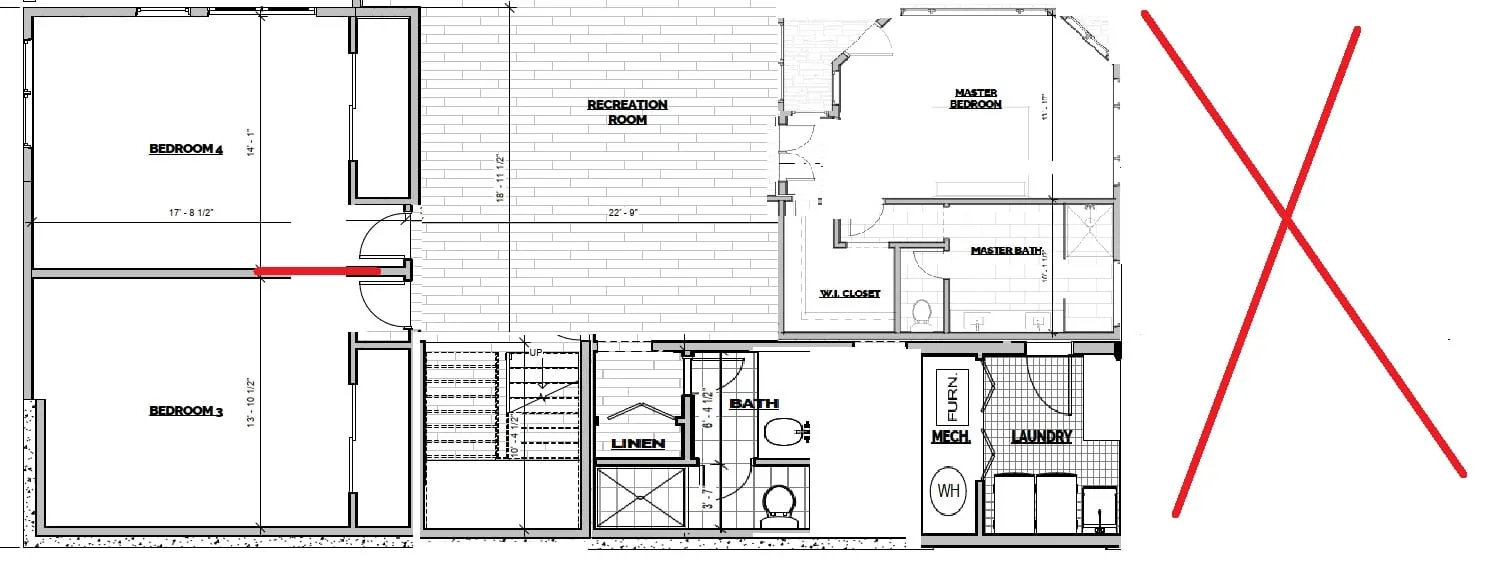
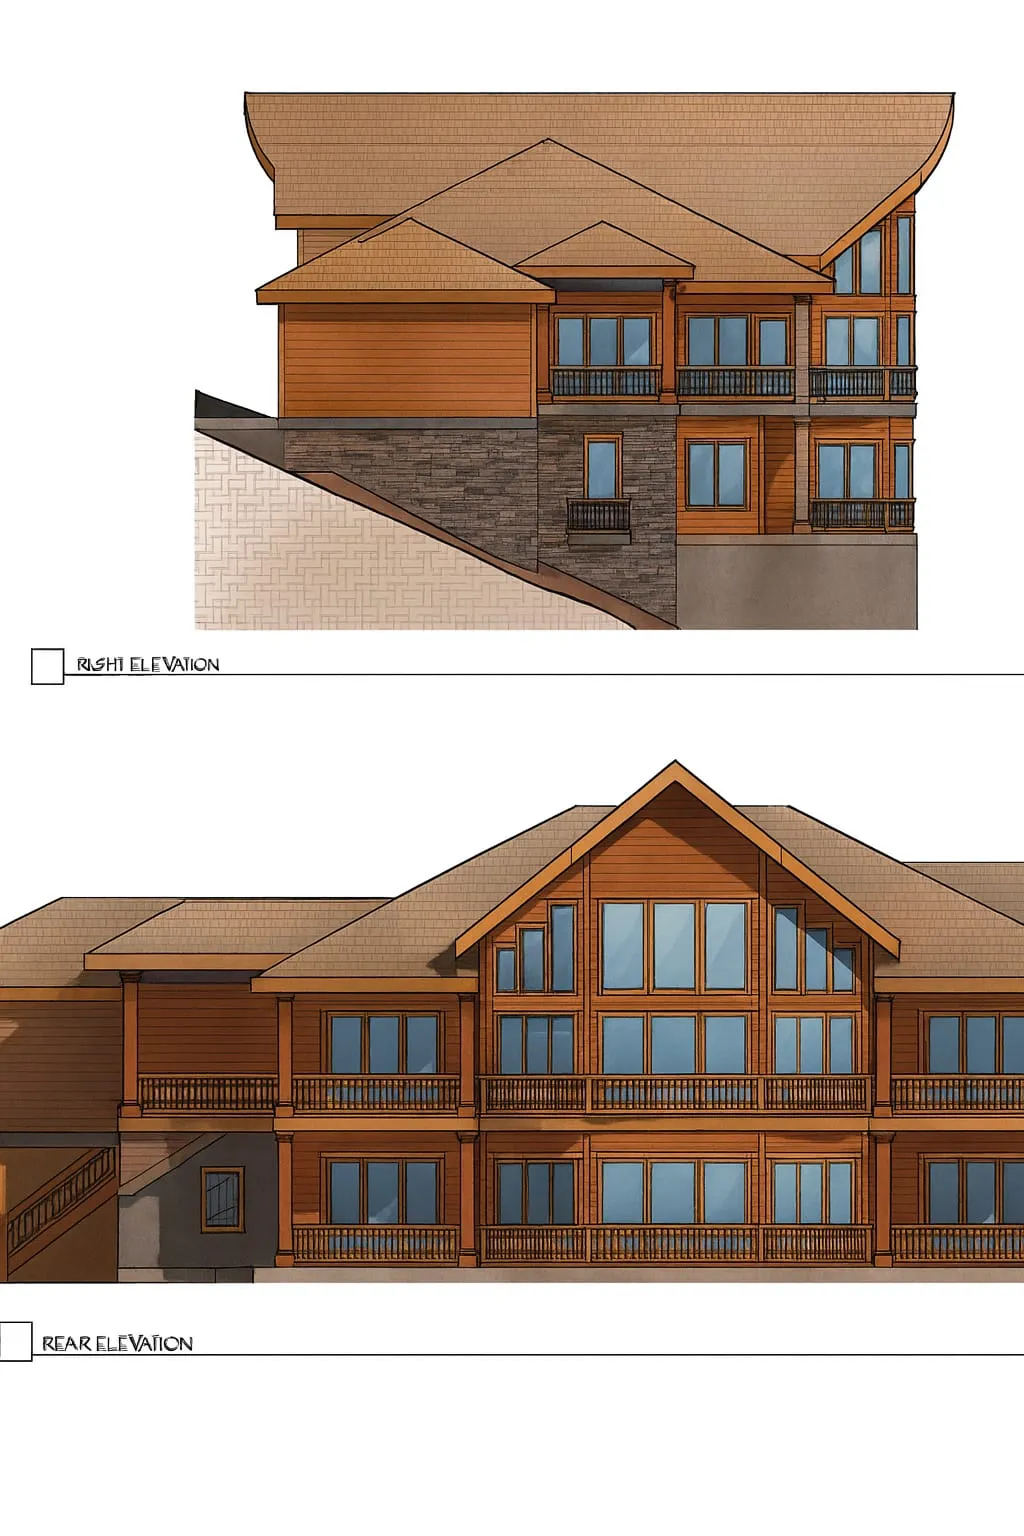
This is the studio project rather than a renovation. Two original parcels were legally merged into a single buildable lot, a public water tap secured, and an advanced septic system engineered and certified for the site. Topographic survey, grading plan and structural drawings were completed and lodged with the county. The architectural package — a custom residence of roughly six thousand square feet — was designed for this specific slope, aspect and stand of ponderosa pine.
Scope of work
- Two parcels legally merged and recorded
- Public water tap secured and paid
- Advanced septic system designed and certified
- Topographic survey and grading plan lodged
- Structural and civil engineering coordinated
- Full custom architectural package, approximately 6,000 sq ft
Drawings
The design package.