Denver, Colorado
Family Home
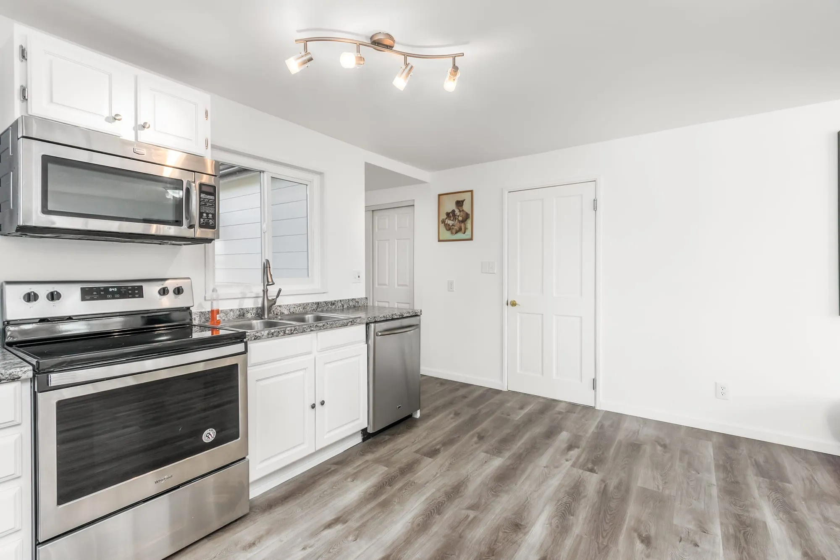
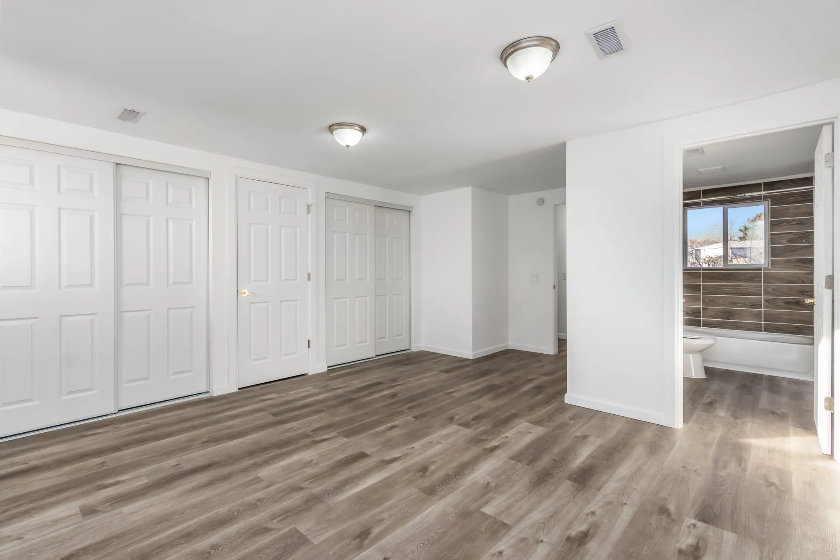
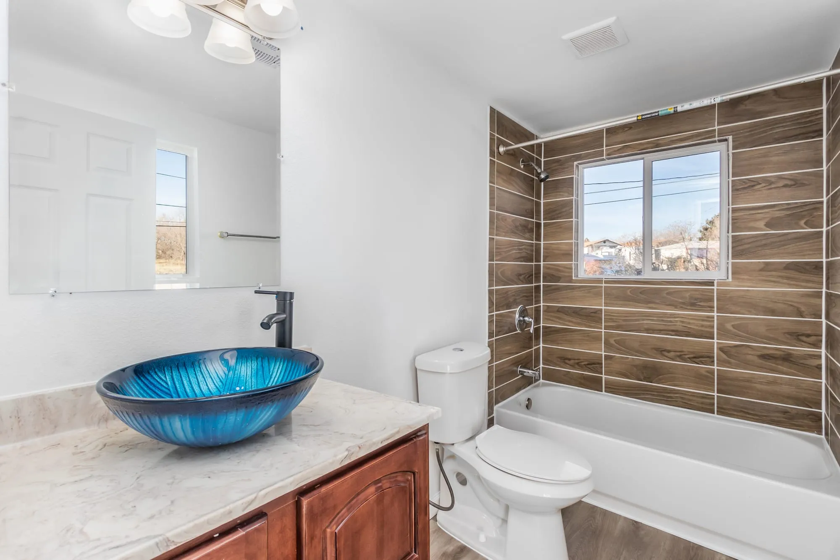
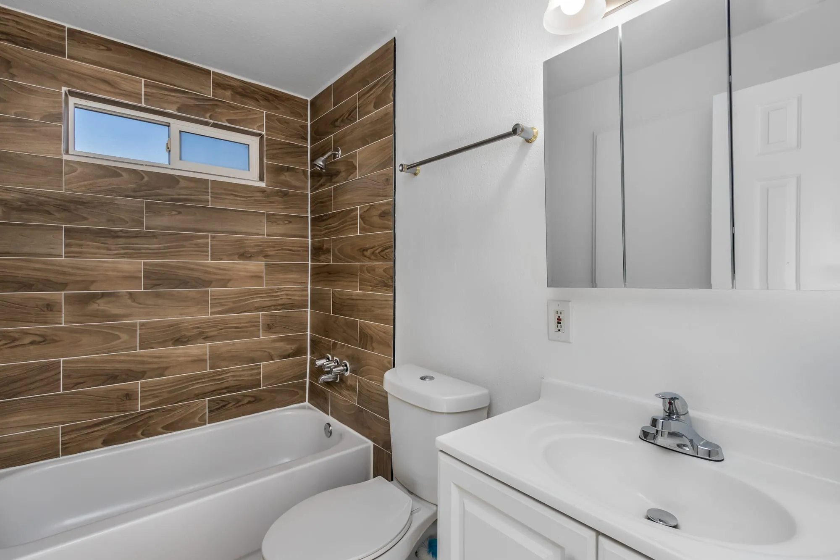
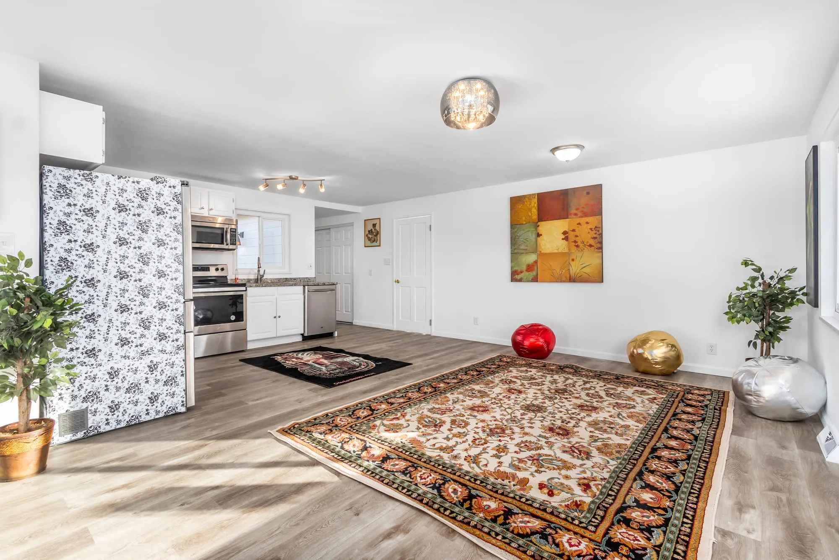
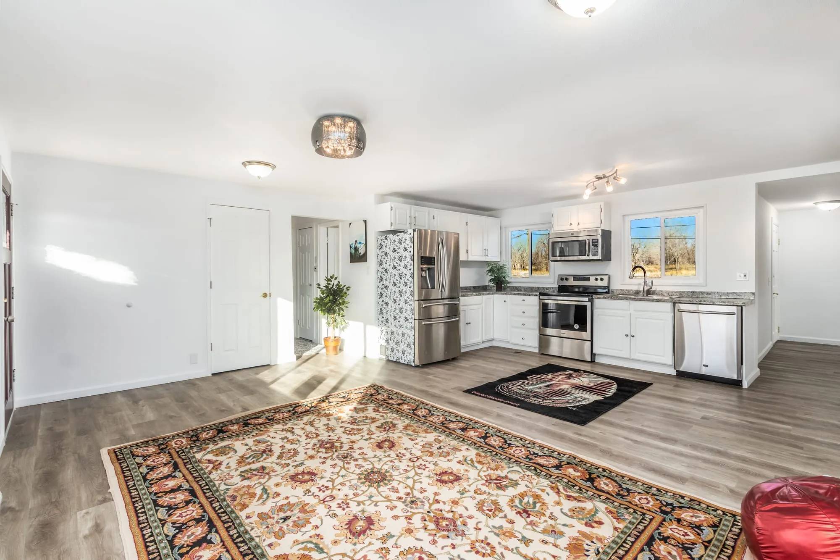
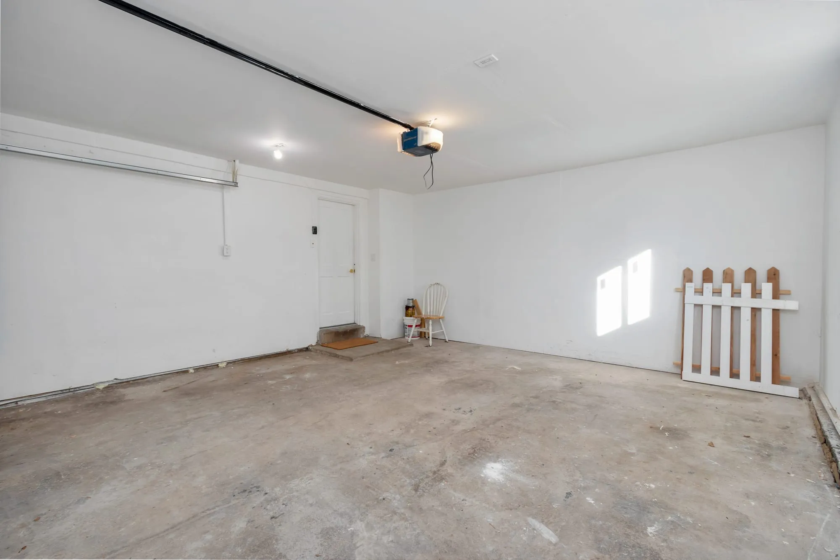
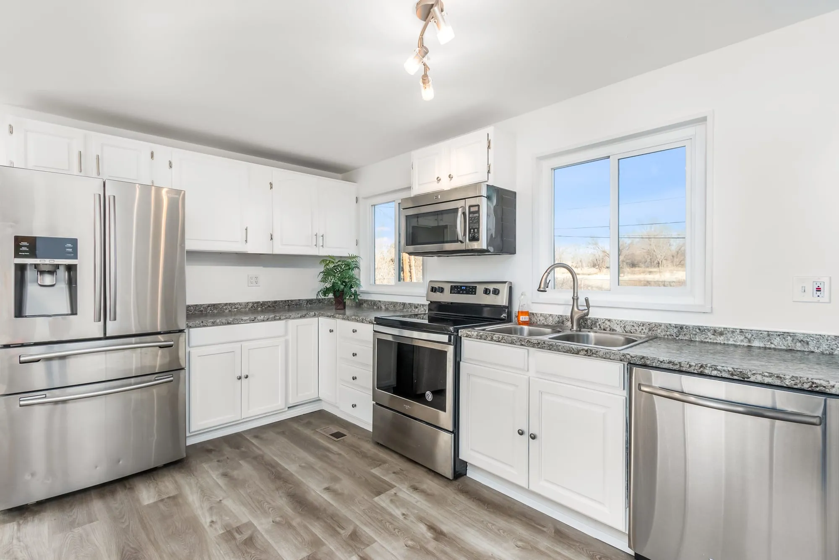
The brief was simple to state and structural to solve: open the kitchen to the rest of the ground floor. That meant a beam, and a beam means engineering, inspection and a garage opening wide enough to get it in. The interior design that followed — warm tile, quiet cabinetry, considered lighting — is what people notice; the beam is what made it possible.
Scope of work
- Structural beam installed, load-bearing wall removed
- Kitchen designed and rebuilt
- Bathrooms redesigned
- Insulation upgraded throughout
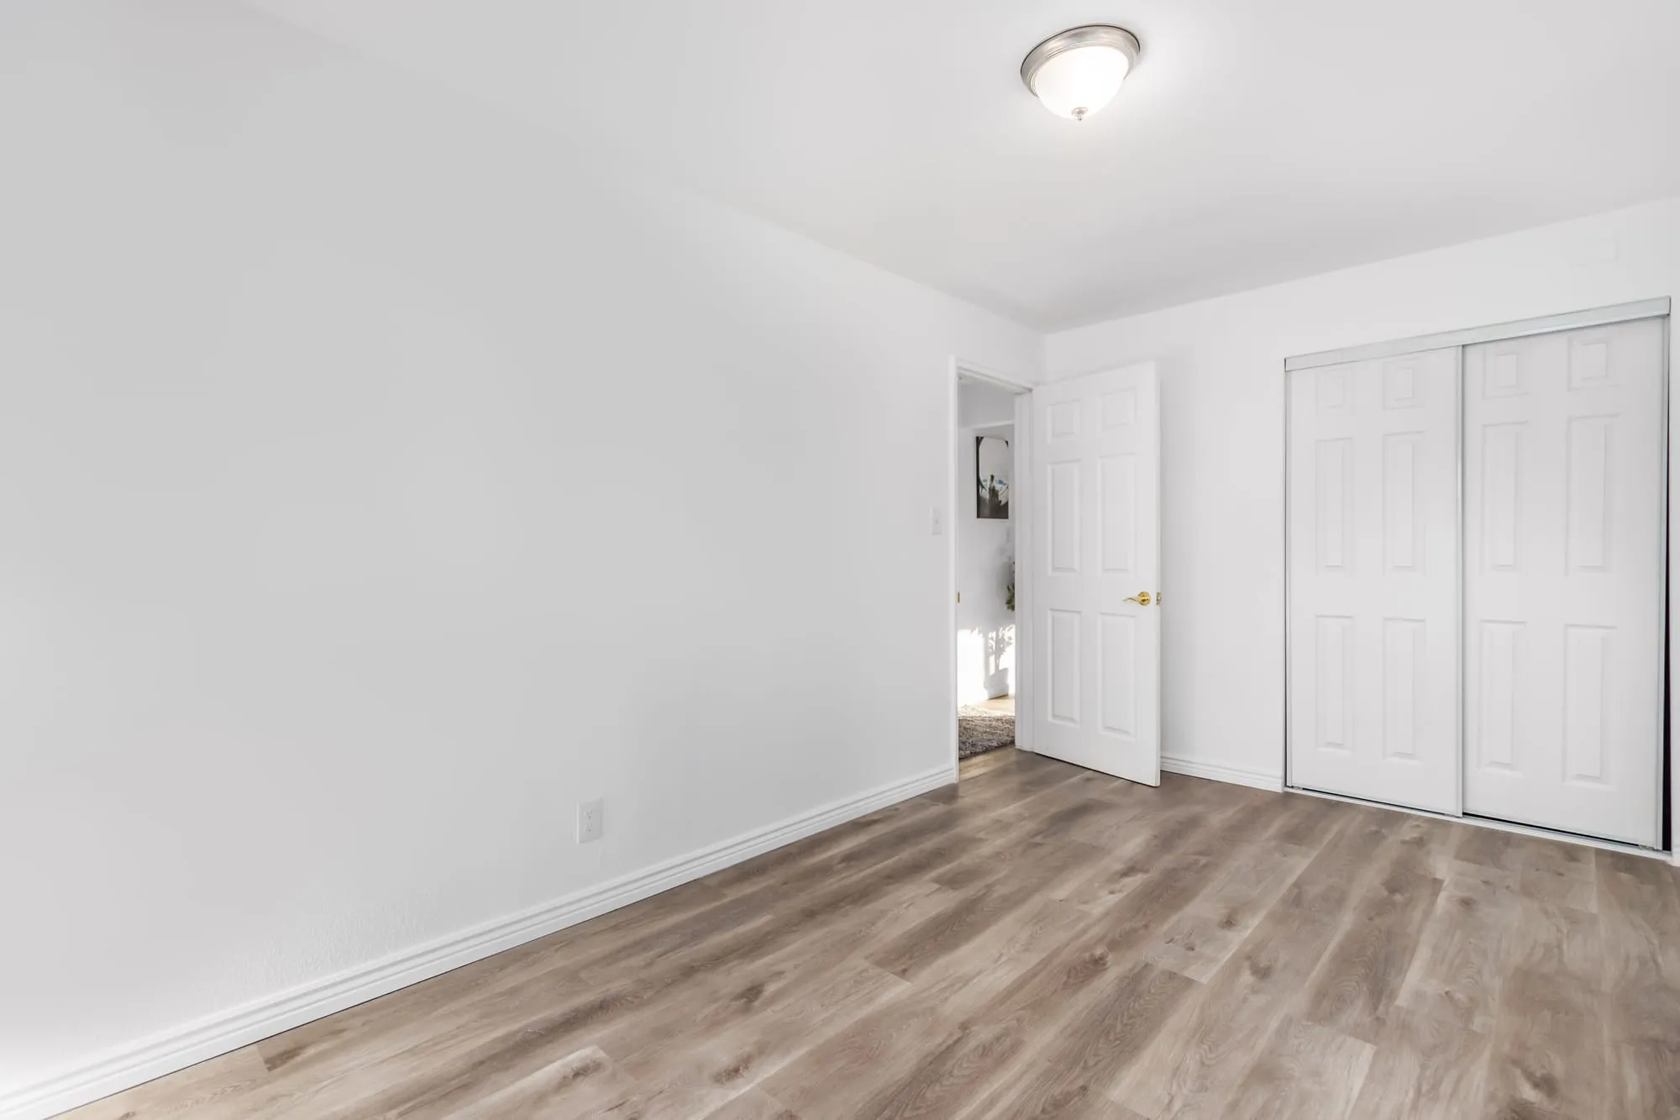
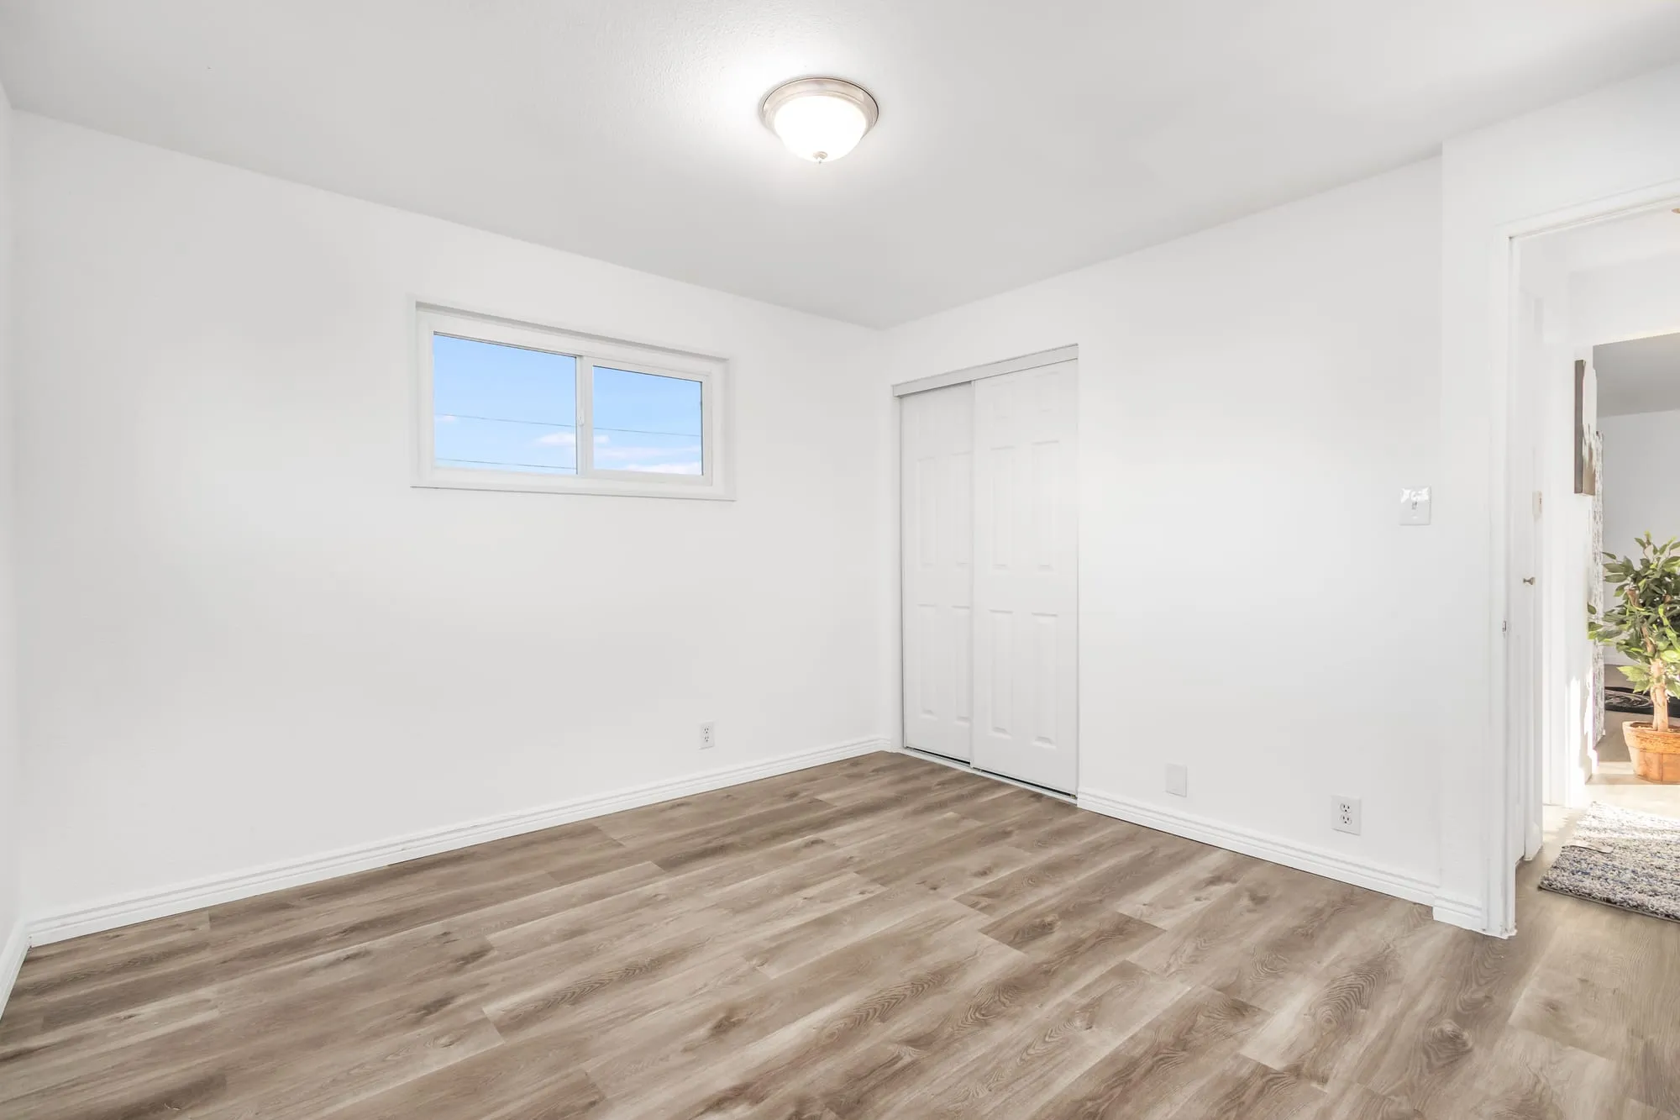
- Interior design and finish selection
Completed
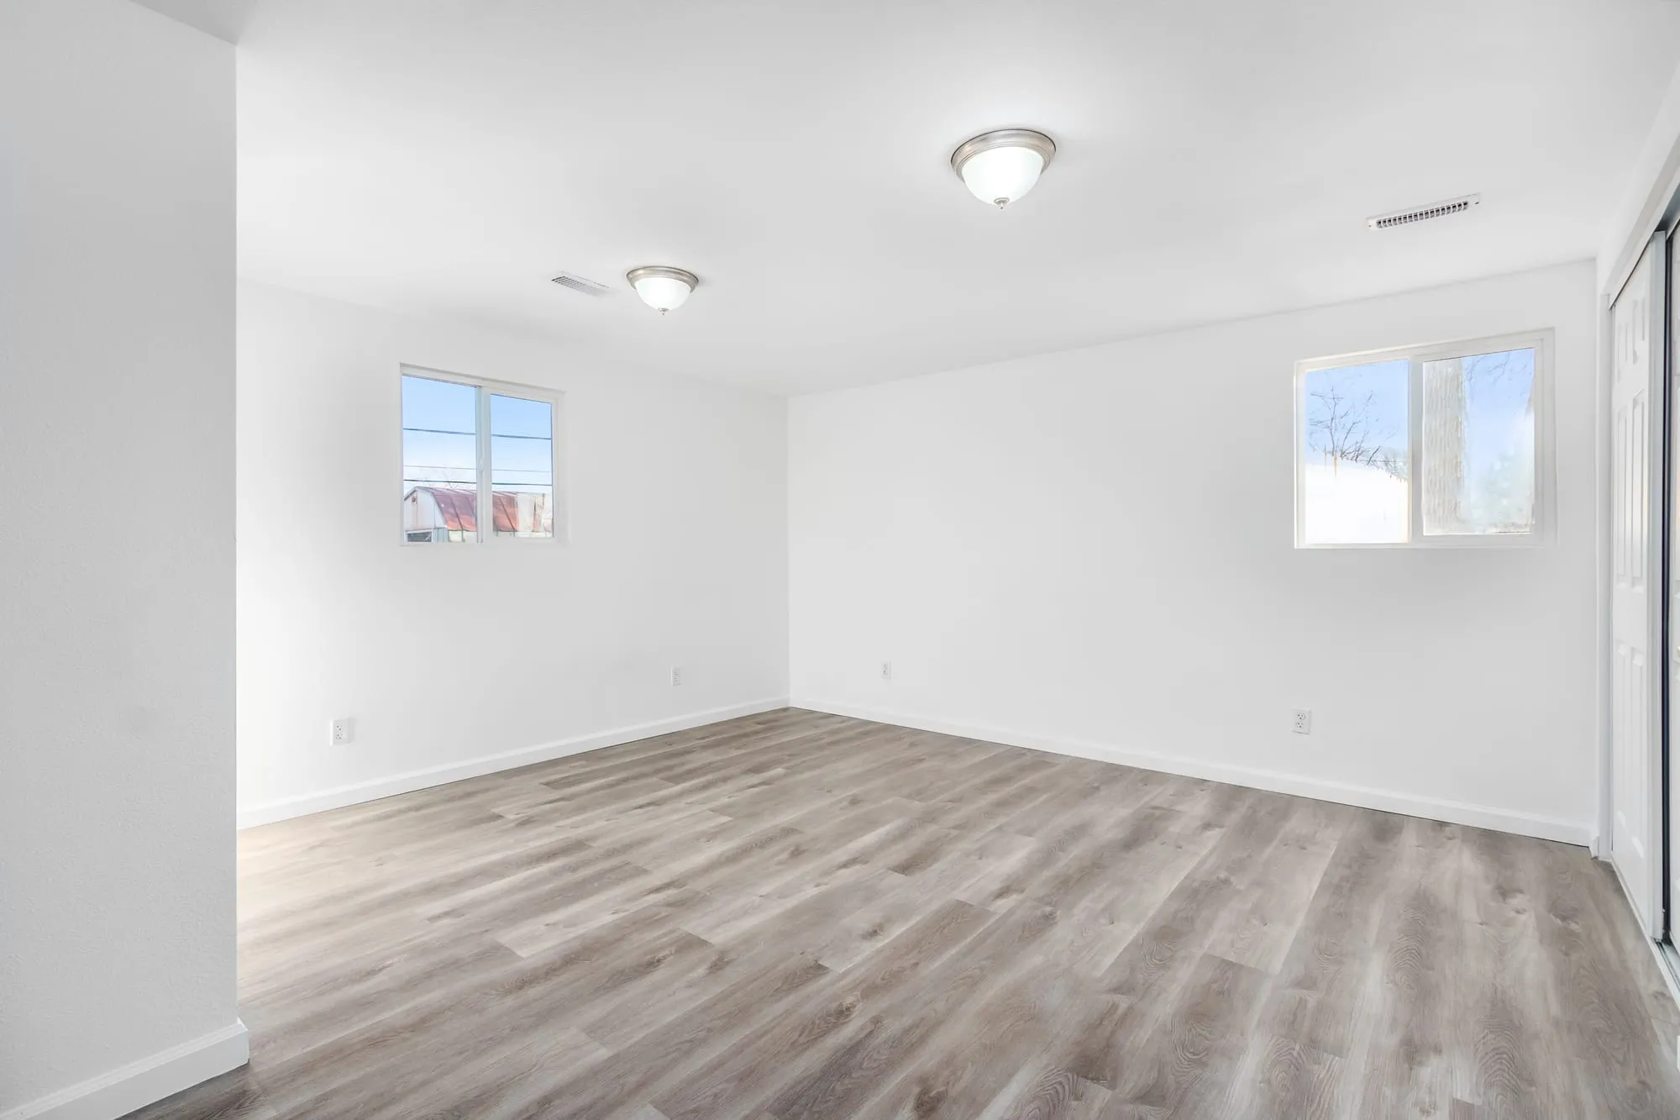
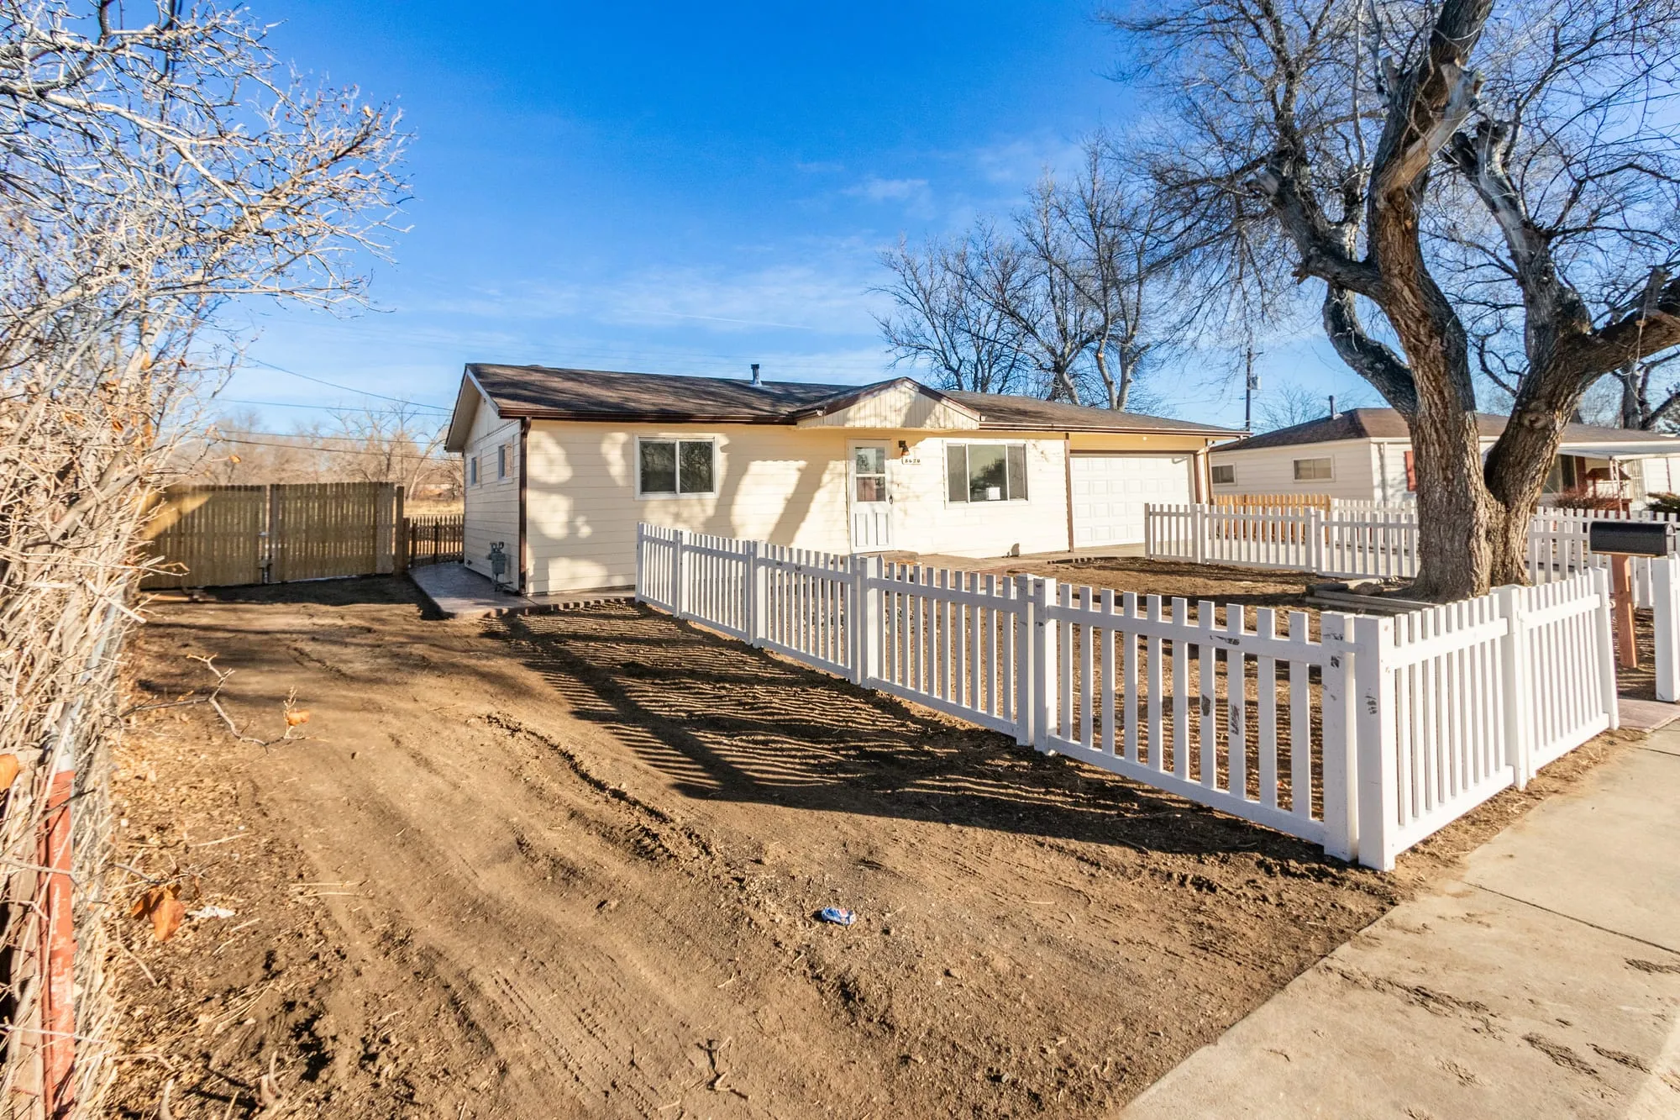
The house, finished.